Monday, February 24, 2020

Remodeling Our Hut Part 35: Upstairs Bathroom WIndow, Balcony Railings

 
A little less than a week left in February already and we're still slogging along with the remodel.  We're getting closer day by day, but we really don't have a completion date in sight yet.  (It will be a year in July, but let's hope it doesn't go that long.)

For close to nine weeks we have been waiting for stair tread parts to come in for the staircase. Some of the treads had be ordered and other parts had to be custom made, but from what I understand, the order was delayed for over six weeks, and when it finally did come in, the measurements were wrong.  Our contractor asked them to make our staircase project a priority, so we'll see.


But anyway, while we've been waiting for stair parts, we've been busy with other details that needed finishing.  In order to be able to move back in, we have to have a railing in place according to building codes.  But as one thing leads to another, without the stair treads in place, Carl cannot make the staircase railings until he knows what the finished height of the treads are.  He has been making as much of the design parts as he can, but we'll have to wait until the treads are installed.  Soon?  We hope so.

Our friend, Cody, finished the complicated task of installing crown molding throughout the entire downstairs.  He did an amazing job and the end result is beautiful.  
 View from 'Study/dining room' to front porch
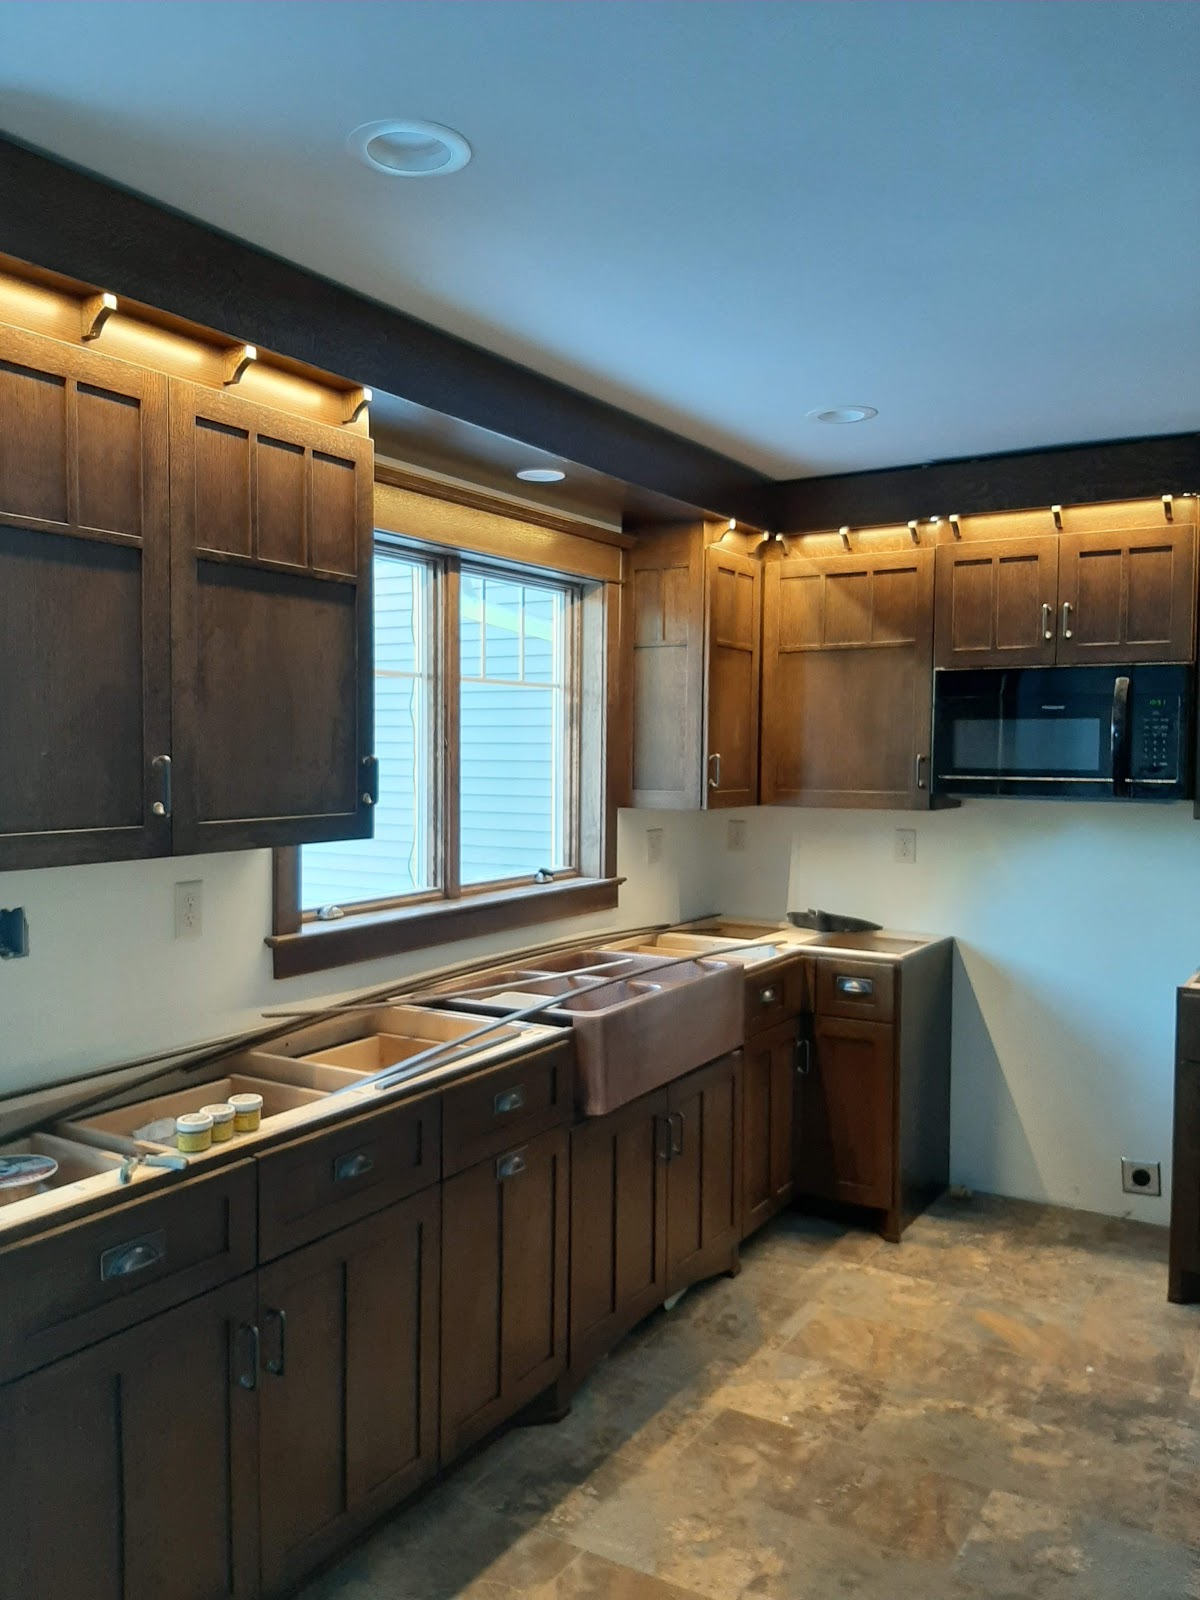
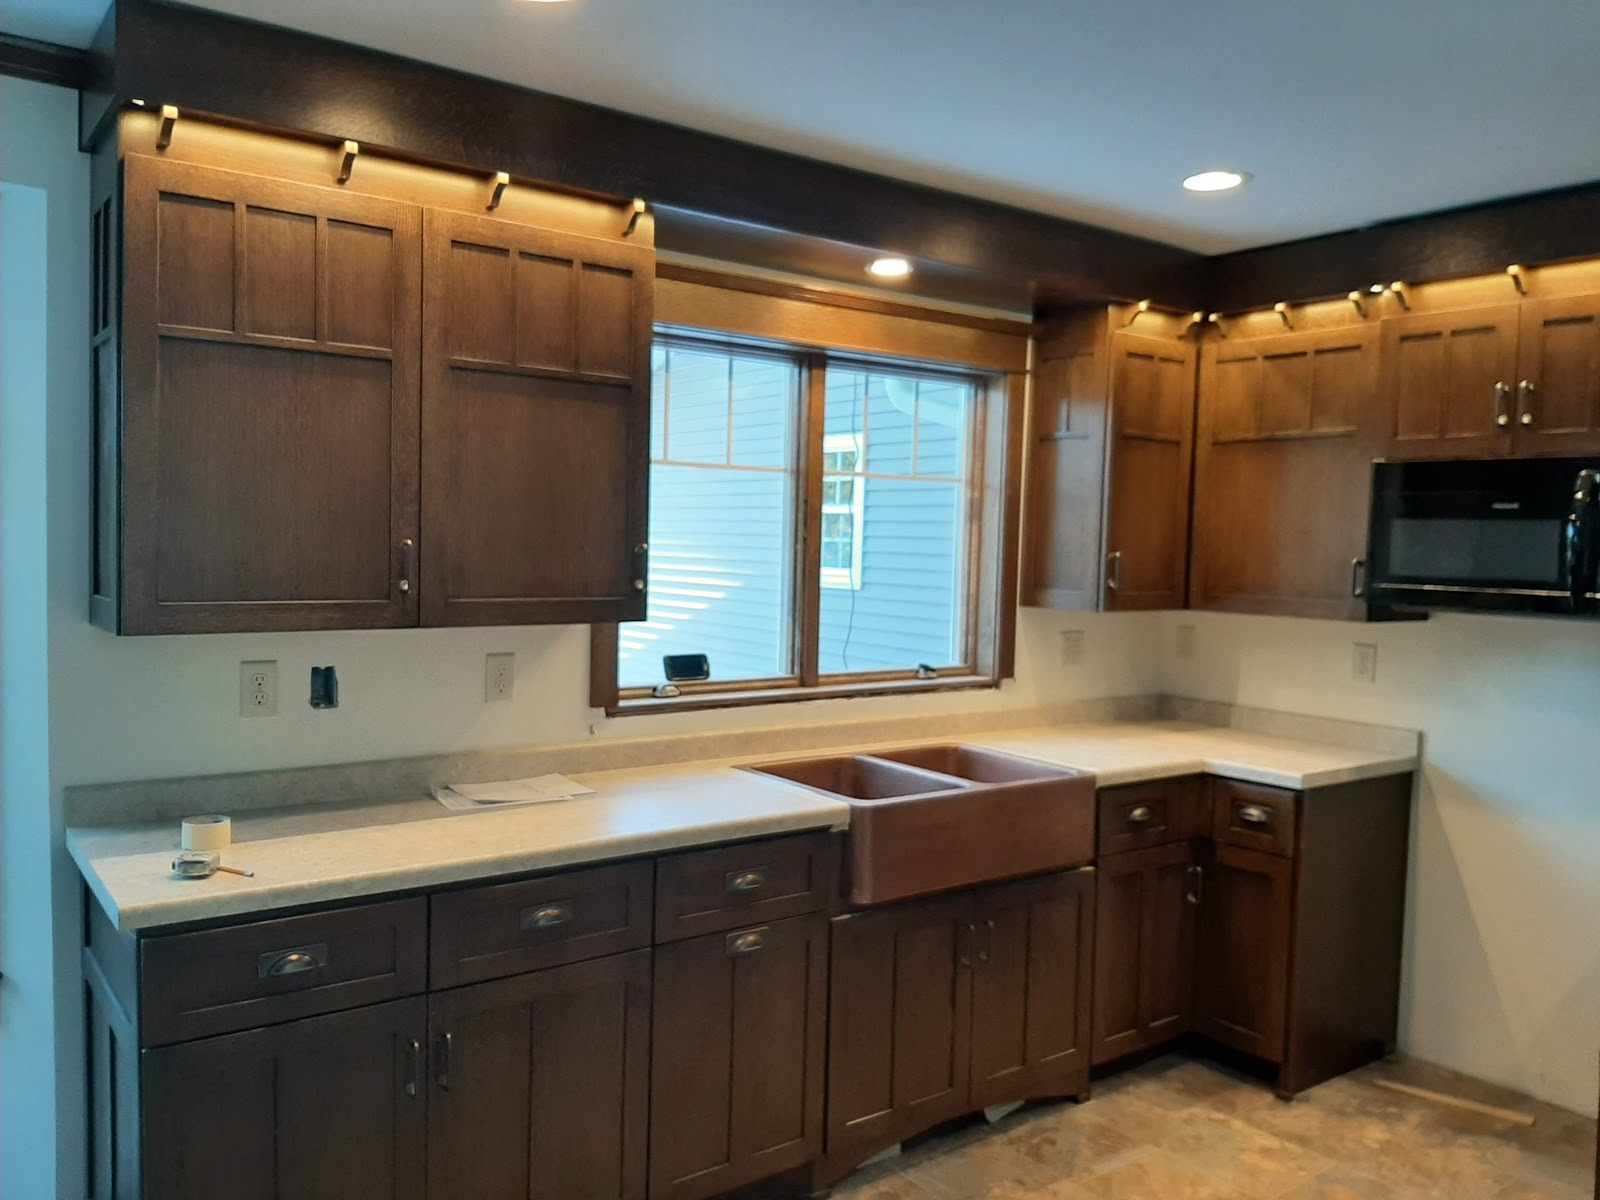
 Kitchen

The first pieces of furniture to find their way back home were my antique Yawman & Erbe file cabinets.

 One of the most controversial decisions we had to make when it came to the remodel was the placement of a half-bath upstairs.  

The original bathroom was under the steeply slanted roof in the hallway between the two bedrooms.  Measuring less than six feet long by three feet wide, the lack of size did have its perks; if you were very tired you could rest your head on the wall opposite the toilet. However, extreme caution was required to stand up at just the right angle lest you bash your head on the ceiling. 

In the picture below, the remnants of the bathroom floor are still visible during the demolition stage back in July 2019.


After the new gable was added, we decided to put the new bathroom in a different spot upstairs, basically across the hall from the original location.

Very narrow little room, but at least the ceiling isn't slanted.  I was able to buy a tiny sink online that fits quite well.     
 Our contractor asked us if we wanted to put one of our stained glass windows in the opening and we agreed.  He took the measurements of our stained glass piece and made an opening in the wall to fit.


While Carl was working on the balcony railings, Cody installed our stained glass 'Spring' window in the new tiny upstairs bathroom.  Cody carefully reassembled the wooden frame around the window after I had stained it from light blonde to dark.  


Cody installing the bathroom window January 30, 2020.  He is straddling the opening in the floor here.  Yes, we needed railings!
 We built the 'Spring' window over a decade ago, but for years it was only brought out for garden walks and then put back in storage because it was too big for displaying in our house.  I don't know why we built a window with no real place to install it, but it has a home now.


And below is the view when the bathroom light is on.


There's still a mirror to hang in the little bathroom and we'll possibly make a small wall cabinet out of our old waterbed headboard for towel and toiletries. 


 February 1, 2020 and Carl was hard at work on the balcony railings.  He was able to reuse some of the components from the original railings he'd built in 1978.   Below is the old handrail section lying in the shop driveway ready for measuring and layout and drilling for the designs.
The handrail went up first and despite Carl being paranoid, it fit perfectly.  He agonized over the design (my idea) and the exact measurements and placement for weeks, and though they look simple, they were a real source of stress for him.  
  
Joel stopped in to lend Carl a hand with the installation.


Audrey was assisting by bringing drills when needed.  In between times, she was working on rearranging the spare hardwood for me.


"What an interesting piece of oak, Grandma."

Joel and Carl, installing the balcony railing on north side.   
 
Carl had been welding for weeks on the designs for the railings.  In the picture above, the designs are laid out on sawhorses.

February 2, and the first designs were added to the balcony.   


 I had to get a rondel and hold it up to see what the glass would look like in the railings when we're done.


There's Carl, looking doubtful about these railings again.
 
 They are plain, but by the time we add the glass inserts and the copper leaves, they'll be busy enough.

I've been working on the leaves at our house now, I've got 150 made so far.   I'm not sure how many we'll need; it all depends on how they look when they're attached to the railings.  We'll see.

Upper right side is the copper strips cut from scrap from our garden dome project.  Lower right is the leaves after folding them in half and cutting out with aviation snips.  On the left are the finished leaves after hand hammering and annealing.
 
I've been having a lot of fun making the leaves, but it will be interesting to see what they look like attached to the railing.  I have plans to have some of them cascading down copper 'vines' on the curved laterals at the base of the stairs, but, drat, we're going to have to wait for the stair treads to be in place first.  (I sure hope the treads arrive this week Thursday; that was the date I was promised, anyway. Can you tell I'm getting impatient?)

Below; February 11, and more railing designs in place.  Each design is drilled in place and secured to the floor with set screws.  Carl had to machine each spindle in a lathe for the screws to fit into.

 February 12; more designs in place.

 Carl fabricated a back plate for the railing to attach to the wall that matches the hardware on our new doorknobs, below.
  I have to touch up the screw with some bronze paint.
 
Every night after work, Carl would put in a few more designs. 

Here's a bunch of views from various angles:


I stuck a rondel in the second design from the wall with tinfoil just for dramatic effect.
February 18, and the balcony railing is finished.  
 
 It is such a relief to have railings upstairs again, I was always worried someone was going to fall.  
 
On Valentine's Day, Cody came over to install a piece of stained glass in the window between the study and the mudroom.  When we have time, we'll build a stained glass window for this opening, but for now, the piece of glass will work.


 Though we haven't moved back in yet, I brought over a few of our stained glass lamps.  The 'Allamanda' lamp was the first to return from the Hobbit house.
Joel and Audrey brought over the 'Laburnum' lamp last week Thursday.
  
 
 While Audrey was visiting, she took over making some copper leaves for me, too.

With her help, I'll be done in no time.
 
Cody and Carl worked on installing our new water heater and water softener last Sunday.  They were finally finished at midnight.  It is so nice to have hot water again.
 
Carl worked on installing the rest of the doorknobs, a coat rack, towel bars, shower curtain rods and some more plumbing this weekend.  Cody stopped in again last night and with Joel's help, put shelves in my pantry, so I can start moving things back in.  

We'll see what this coming week brings.  

Looking back, we're a lot closer to the end than the beginning.


We'll just keep plodding on.


Tuesday, January 14, 2020

Remodeling Our Hut Part 34: Cabinets, Countertops, Railings, Trim

Here it is, January 14 already, over six months since we moved out last July, and we're still plugging along with the hut remodel.  

We were invited to a neighborhood get-together last week Saturday and Carl and I were the last to arrive.   The moment we walked in the door one of the neighbors yelled from across the room, "Why aren't you guys back in your house yet?  What is taking so long??"  All conversations stopped, all eyes were on us.

Indeed, what IS taking so long?  I really don't have a good answer. 

It just is.

There's been a comedy of errors which would be pretty funny if we weren't too tired to laugh.  

Christmas Day the electrician came and installed exterior lights on the front porch and some interior lights, but he couldn't install the lights on the ceiling upstairs because the contractor hadn't built him blocks to hang fixtures from.  He'd be back when there was something to install them to.  There was a delay with the lighting supplies in the kitchen, too, and we had to wait for another order to come in.
We'd purchased the closest thing we could come to for vintage lighting that we could afford.  Eventually some of the lights will be replaced by stained glass, but for now, these will have to do.

Below is the early 1900's wardrobe we bought just before Christmas in its new home in the mudroom.  

Note the handy extension cord holes in the doors where doorknobs should be?  There was a problem with the measurements for the doorknobs for the exterior doors and an opposite problem with the interior doors, resulting in us having no doorknobs installed on the exterior doors, and though the interior doorknobs were installed last week, all of the doors will need new strike plates installed as they are too short and the latches currently strike the trim.  We're still waiting...

The interior trim was the next job for the contractors.  They set their saws up in our dining room/study and let the sawdust fly.  I know I coulda/shoulda insisted they do their sawing outside, but it would only delay the project even more and the garage is unheated.  At this point, anything that would potentially speed up the project was worth it.


While the trim work was going on at our house, Carl has been working on the railings for the staircase.  He had made our original railings at the tender age of twenty-two, but they wouldn't fit any longer because of all of the structural changes.  We debated and agonized over what design to go with before finally settling on a custom one of our own.  

Most Craftsman style homes have wooden railings with substantial newel posts, but Carl is a talented metalworker like his late father before him, and we both agreed, the railings have to be iron. 

We had debated going with something very organic, with copper leaves and swirling iron branches, but in the end, we decided on a more traditional Craftsman-style look that would fit our modest-sized house.

Carl, working on the layout for the steps.
Above is one section of the balcony railing, partially assembled, awaiting my contribution to the project.  I couldn't give up on adding a little something nature-inspired to the railings, so I had Carl incorporate a circle in each design that will contain a stained glass rondel with added hand-hammered copper leaves as an accent.  I drew up many designs since Christmas and finally settled on one that will hopefully work.


We have a lot of copper left over from the dome project of 2004, and I have enough scrap to make thousands of leaves.  I'll only need a few hundred for this railing, though, thank goodness.

I love working with copper, it's such a beautiful metal.  I've been making the leaves using a technique known as fold-forming. In a nutshell, I fold a scrap of copper in half, and trace out a leaf shape, much like making Valentine hearts, and cut the shape out with a pair of aviation snips.  

After the shapes are cut out, I take them to the belt sander to sand off the sharp edges.  Then I anneal the copper using a handheld torch, heating the piece until it glows red-hot before immediately quenching it in water.  The copper is soft and easy to work with after annealing.  

Moving to the steel work table, I take a small hammer and beat the edges of the design, working my way around the curves.  As copper work-hardens when struck, I have to go back and anneal each leaf a few times until I'm satisfied with the look. There are a few more steps involved, so let's just say I'm learning as I go.  
 Every leaf is a different.  I'm varying the sizes quite a bit, too.  


 I have about thirty leaves made so far.  We're also debating on what color of rondel to use in each design, we have deep orange and deep yellow on hand.  We'll make up our minds on color soon.

I found a huge oak leaf lying in the driveway a week or so ago and it inspired me to try making a replica in copper.


The oak 'leaf' is way too big for the railing project, but I had fun. 


December 31, more kitchen and bathroom cabinets arrived.


 Carl and Bob, applying the last of the baseboard trim on New Year's Eve.
 Our new bedroom windows are much larger than before; I'll have to see what to do about some type of curtains.
 And what to do about the piles of junk.  :-/
 The bathroom vanity seems to be missing something...
 We ordered all new appliances for the remodel; our current stove from 1978 was still working, but it has seen better days.  I decided to buy kitchen appliances in a bronze color, which I like so far as they complement the copper sink.

But in the picture below, the stove is missing.  And as of today, it's still missing.  We ordered the appliances on November 15, but, as the salesperson at the appliance store rather impishly 'explained' to me earlier today, "I don't have a crystal ball, I have no idea when your stove will come in.  I can't make it happen any faster."  
 Oh, she was such a scamp.  (Someone really does need to invent a sarcasm font.)

Truth be told, I used to have a job answering telephones and locating information and files for people, so after four years of up to a hundred calls a day, I get it, I know what it's like to be hollered at by an irate person on the other end of the line.  That is why I am unfailingly polite to people who are just doing their jobs.  There's no use in yelling or belittling people who are just the messengers of bad news.

 But lately, I've encountered quite a few people who don't return the favor, and she was one of them.  Sheesh, what happened to the 'customer is always right'?  Oh well, what's the difference, if the stove doesn't come by, say, July, I won't have to cook anymore.  I could stand to lose some weight.


When the trim was finished in the kitchen, I moved one of my Yawman & Erbe file cabinets back to its original location which felt normal.

January 2, the front and back doors came back from the professional staining place, and there was much gnashing of teeth.  The finish was far too dark on the front door and there were paintbrush bristles and random globs of dust and dirt stuck to them to boot. 


Our contractor contacted the stain company's owner and they promised to take the doors out again and redo them.

"We'll be there after 4PM to pick them up."

4PM, 5PM, 7PM, no one came to get the doors, so we finally gave up and went back to the Hobbit house for supper.

Over that weekend, the doors were not picked up either, so our contractor had to call the owner one more time.  The owner of the staining facility called me last week Monday, profusely apologizing and promising a quick turnaround and a quality finish. True to his word, the doors were picked up that day, and the old cull doors put in their place.   But it's been over a week, and still, no doors.

Ah, no doors, no stove.  Our contractors left for a few days to work on a different job.  The heating and cooling guy hasn't come back, either, and we have vents that need hooking up.  The plumbers came on Friday, but they weren't happy with the way Carl wanted the hard water lines hooked up, so Carl told them he'd do it himself.

And, Cody ran out of crown moulding, so we had some more made.  Carl and I sanded and stained the crown moulding and Bob and Phil lacquered it, but when Cody came to put it up in the laundry room, it was discovered the profiles were different and the trim won't match the stuff that's already up, so we'll have to order more.

Whatever.  It's not like we ever want to move back in or anything.  (Insert sarcasm font here.)

January 5, the electrician was back on a Sunday again, this time to install more lights and the ceiling fan.


 He also installed low-voltage track lighting under the cabinets in the kitchen.
 January 7, the countertops arrived.  We don't know what the delay was on them, they were plain old-fashioned Formica, and we'd ordered them in early August.   The order must have gotten lost.  (I'm sensing a pattern here....just call me Sherlock.)
 Amazing how much nicer it is having countertops.


 Above, the master bathroom.

Below, the laundry sink in the mudroom.

(And yes, that is a new washer and dryer.  More on that later.)
  And along with the countertops, the kitchen island arrived the same day.


Will it fit through the door?  

 If you take the cull door off the hinges, it will.

All the drawers in place, now we just need a countertop.
 The granite countertop we found on Craigslist was installed by the cabinet makers and Carl.   Luckily, the granite survived the move and thank goodness the men and their backs did, too.
 Look, there's junk on the island already. 

 January 8, and I took a panoramic picture of the upstairs.  The trim is halfway done. 
 We have to figure out a way to finish the interior of the round windows upstairs, but in the meantime, I stuck one of our bevel windows in the opening. 
 There is a tiny bathroom upstairs, and to make it less claustrophobic, the contractor asked if we wanted a space for a stained glass window installed.

We had just the window for the opening, our 'Spring' window, which was in dire need of patina and dusting.  It took me from 10PM to 2:30AM to clean this window thoroughly, but the end result will be worth it, I hope.

The original frame is a very light oak, so Carl pulled the frame apart and last night I sanded the shiny finish off with repeated rounds of various grits of sandpaper so the contractors could laquer it for me in the morning.

Another late night and clumsiness on my part ensued.  I was just about done with the polishing, when the window slipped from my hands and hit the concrete floor.  I just sat and stared at it, not daring to pick it up until after my heart rate slowed down.
 Luckily, when I picked it up, the only cracks were in one leaf of the design.  I wasn't happy about that, either, but it sure could have been worse.
I'm hoping to have the window installed by Wednesday, before anything else disastrous can happen to it.  Carl had too many other things to do tonight.

On Friday, January 10, I was upstairs puttying nail holes while the two contractors were cutting trim downstairs.  I heard the saw running and then a shout of pain, followed by, "Put compression on it!"  Oh, this can't be good...

Bob had caught the side of his index finger in the saw and cut it to the bone.  The finger was still attached, but there was too much flesh missing, so the only thing the emergency room doctors could do was wrap it up and he'll have to wait for it to heal.  I'm still finding spots of blood here and there on the walls and floors.  He was lucky it wasn't worse, but it's sad it had to happen.

Monday, January 13, and Bob and I were working at the house alone.  Working with only one good hand, Bob was able to install the last of the door and window trim and did some cleaning up in the garage before he left at 2:30PM.  The contractors won't be back any time soon as they have other jobs lined up.  Until we receive more of the items we're waiting for, there's nothing for them to do.

 I installed all the window hardware and continued with puttying the nail holes until Carl came home from work.  We worked on the window frame, reassembling it and gluing the corners.  It should be perfectly dry by morning.


So, I guess I could have told the neighbors this whole saga as to why we are not done with the hut yet, but I spared them the details.

My comeback was, "We're hoping to move in by Easter." 

If Easter is late this year.........